Architectural Layout: A Three-Dimensional Scroll by the Sea
The building complex of A-Ma Temple is distributed in a stepped pattern along the hillside of Barra Hill, with an elevation difference of about 30 meters from sea level to the mid-slope. The overall layout follows the Lingnan temple tradition of "low in front, high in back, and symmetrical along a central axis," but due to the steep terrain, the buildings are connected by stone steps, corridors, and platforms, creating a unique three-dimensional spatial structure.
First Courtyard: Mountain Gate and Archway
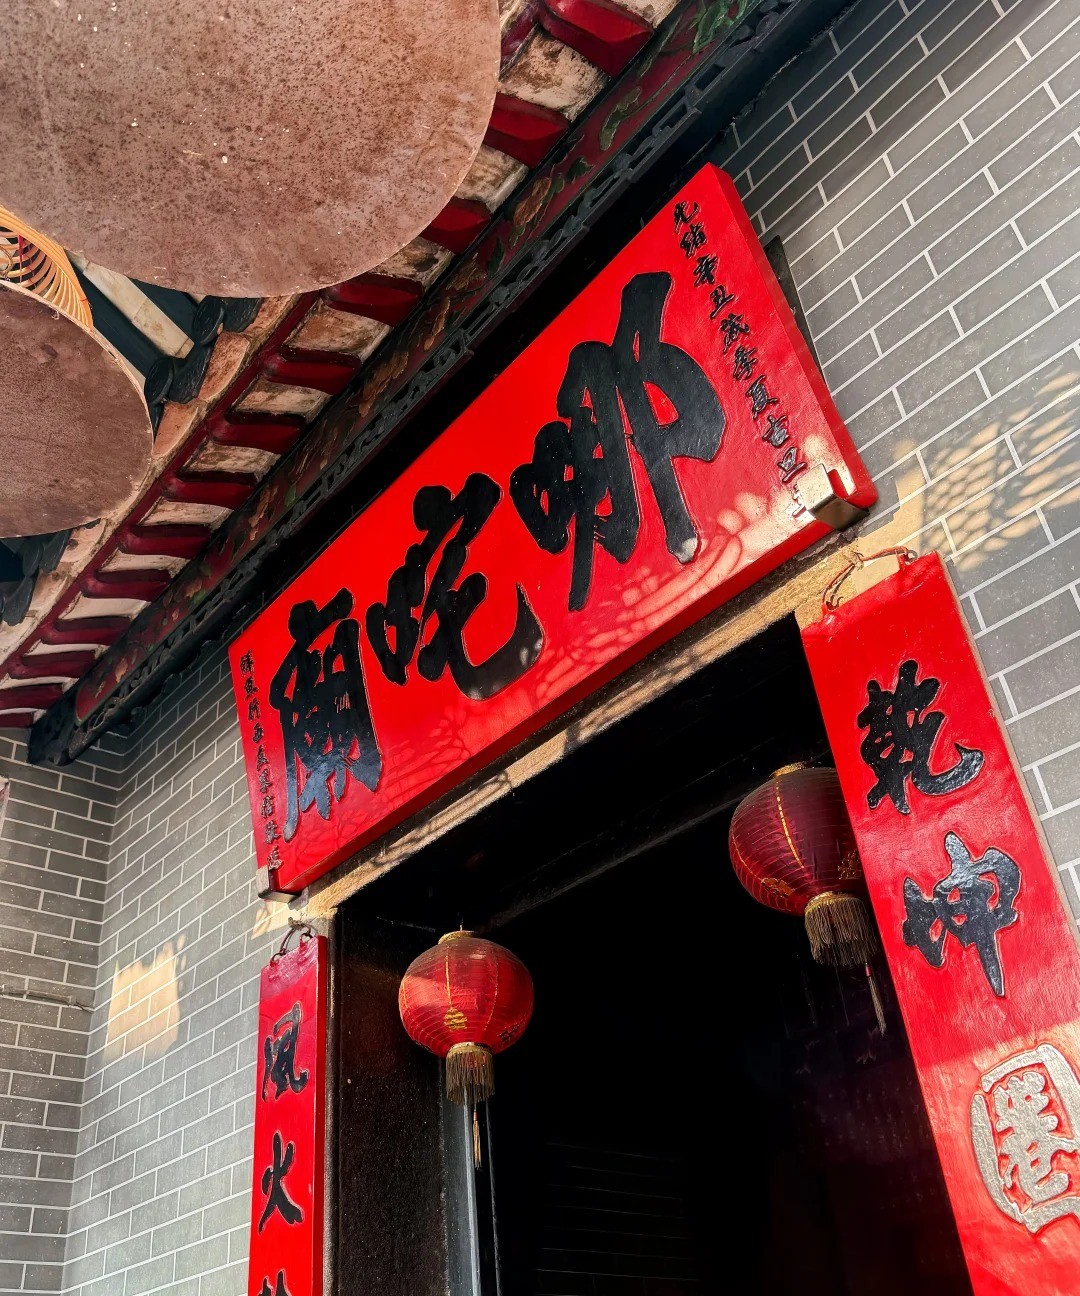
The entrance to the temple is a granite archway with four pillars and three bays, about 8 meters high and 6 meters wide, built during the Daoguang reign (1828). The front of the archway is inscribed with "Mazu Pavilion" (妈祖阁), and the back with "Sea of Mercy for Navigation" (海国慈航), symbolizing Mazu's protection of maritime travel. Flanking the archway are a pair of stone lions, about 1.5 meters high, with a simple and ancient style, dating from the Ming Dynasty. Passing through the archway, a stone staircase about 20 meters long leads to the square in front of the Main Hall, flanked by lush trees.
Second Courtyard: Main Hall (Tin Hau Hall)
The Main Hall is the main building of A-Ma Temple, with a width of three bays (about 12 meters), a depth of two bays (about 8 meters), and a height of about 10 meters. It features a hard mountain-style roof with green glazed tiles. Inside, the central altar houses a gilded seated statue of Mazu, about 2.5 meters high, wearing a phoenix crown and dragon robe, with a kind expression. Flanking the statue are statues of attendants, Thousand-Mile Eye and Wind-Favorable Ear. The hall's beam frame is of the raised-beam type, with carved beams and painted rafters featuring motifs of dragons, phoenixes, waves, and auspicious clouds, vividly colored and well-preserved. In front of the hall is a stone-built platform, about 6 meters wide and 4 meters deep, used for sacrificial ceremonies.
Third Courtyard: Hongren Hall and Stone Hall
Hongren Hall is located on a stone platform about 10 meters behind the Main Hall and is the oldest building in the temple. It is a single-room stone chamber, about 3 meters wide, 2.5 meters deep, and 4 meters high, entirely constructed of granite without wooden structures. Inside, a stone statue of Mazu, about 1 meter high, is enshrined, with a rough carving style characteristic of the early Ming Dynasty. To the right of Hongren Hall is the Stone Hall, also known as the "Tin Hau Stone Hall," built in the Qing Dynasty, also primarily of stone, housing several Qing Dynasty steles recording the temple's renovation history.
Fourth Courtyard: Guanyin Pavilion
The Guanyin Pavilion is located at the highest point of the hillside, at an elevation of about 30 meters, reached by climbing about 50 stone steps. It is a two-story pavilion-style building, with a width of three bays (about 10 meters), a height of about 12 meters, and a hip-and-gable roof with upturned eaves. The ground floor enshrines Guanyin (Bodhisattva of Compassion), and the second floor enshrines Mazu. In front of the pavilion is a viewing platform offering panoramic views of the Macau Inner Harbour and Zhuhai's Wanzai, making it the highest point of the temple. Inside the pavilion, a Qing Dynasty mural "Guanyin Crossing the Sea" (观音渡海图) is preserved, measuring 4 meters long and 2 meters wide, depicting Guanyin treading on lotus flowers and riding the waves.
Ancillary Buildings: Zhengjue Chanlin and Stele Corridor
Zhengjue Chanlin, located to the west of the Main Hall, is a small Buddhist meditation hall built during the Guangxu reign (1875-1908), enshrining Sakyamuni Buddha. It includes monk quarters and a dining hall, once serving as living quarters for the temple's monks. The Stele Corridor, between the mountain gate and the Main Hall, is about 15 meters long and displays 12 steles from the Ming and Qing dynasties, covering temple construction, donation lists, and official announcements, serving as important documents for studying Macau's history.