Architectural Layout and Scenic Distribution
Overall Layout: One Axis, Three Zones
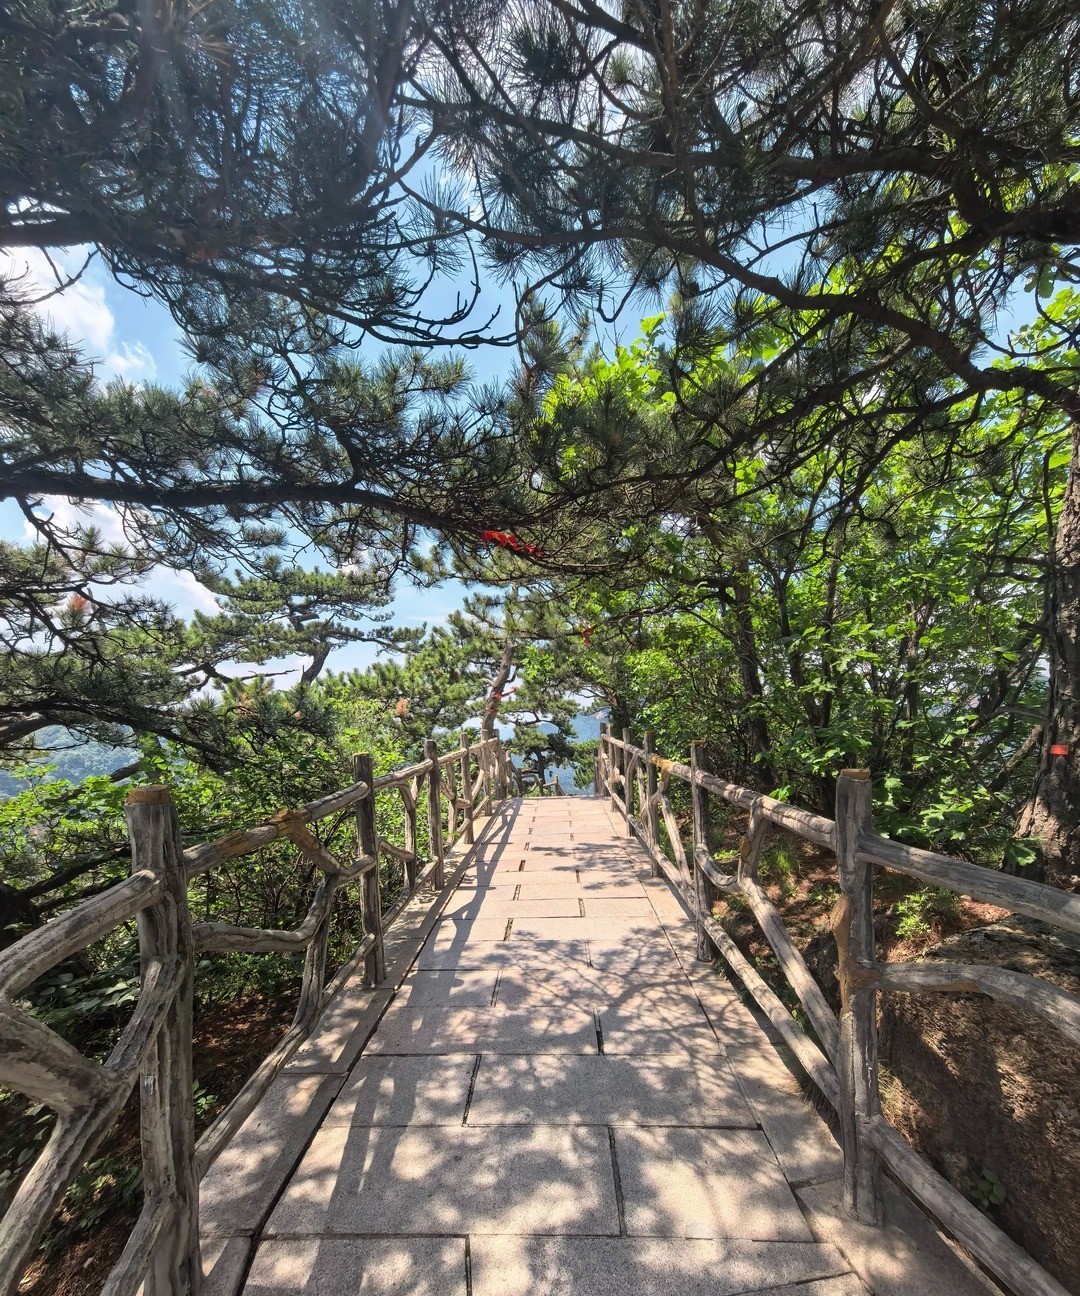
The Beishan Ancient Temple Complex is built along the mountain terrain, presenting a 'one axis, three zones' layout. The main axis runs north-south, about 300 meters long, from the archway at the foot of the mountain to the Yuhuang Pavilion at the top, with an elevation difference of about 80 meters. The three zones are: East Zone (Guandi Temple, Yaowang Temple), Central Zone (Yuhuang Pavilion, Sanqing Hall), and West Zone (Guanyin Hall, Dizang Hall).
East Zone: Guandi Temple and Yaowang Temple
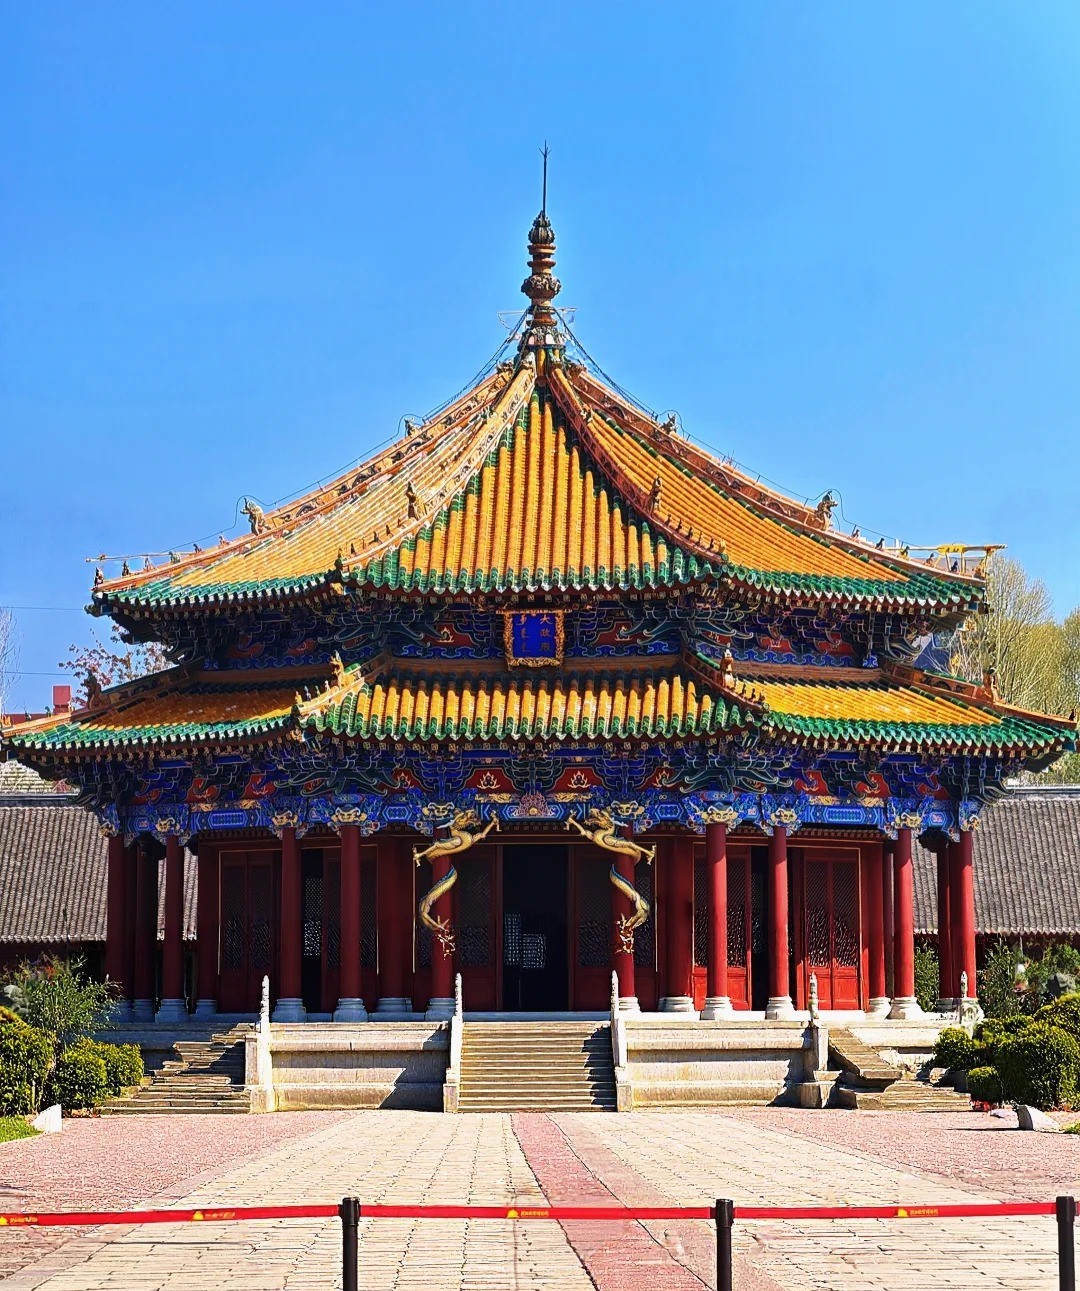
Guandi Temple (five bays wide, three bays deep, building area about 300 square meters) is the earliest building in the temple complex, built in the 30th year of Kangxi (1691). Its main hall has a single-eave hip roof covered with yellow glazed tiles, with dougong (bracket sets) under the eaves, and beam paintings themed 'Loyalty and Righteousness Through the Ages'. Inside, a seated statue of Guan Yu, 3.5 meters high, is enshrined, flanked by standing statues of Zhou Cang and Guan Ping. In front of the temple are two 'Bell and Drum Towers', 8 meters high, used for timekeeping by the Jilin General's Office in the Qing Dynasty.
Yaowang Temple (three bays wide, two bays deep, building area about 150 square meters) was built in the third year of Qianlong (1738), enshrining the Medicine King Sun Simiao. Its architectural style is a flush gable roof with blue bricks and gray tiles, contrasting with the magnificence of the Guandi Temple. Inside, a Qing Dynasty 'Yaowang Temple Stele Inscription' records the donation of funds by General E Mida of Jilin.
Central Zone: Yuhuang Pavilion and Sanqing Hall
Yuhuang Pavilion (seven bays wide, four bays deep, building area about 500 square meters) is the largest building in the Beishan Ancient Temple Complex, built during the Yongzheng reign and renovated in 1924. Its main body is a two-story pavilion-style building: the ground floor is the 'Lingxiao Hall', enshrining the Jade Emperor; the upper floor is the 'Doumu Hall', enshrining Doumu Yuanjun. The building features a double-eave hip roof covered with green glazed tiles, with a 'Two Dragons Playing with a Pearl' glazed ridge ornament, 12 meters long and 1.5 meters high, the largest glazed ridge ornament in Northeast China from the Qing Dynasty.
Sanqing Hall (five bays wide, three bays deep, building area about 300 square meters) is located to the west of the Yuhuang Pavilion, built in 1924. Its architectural style imitates the Ming Dynasty 'beamless hall' structure, using brick and stone arches for support without wooden beams. Inside, statues of the Three Pure Ones, 4 meters high, are enshrined, made with clay sculpture and gold leaf. In front of the hall is a 'Release Pond' with a diameter of 6 meters, featuring a stone carving of 'Coiled Dragon Spitting Water' from the Republic of China period.
West Zone: Guanyin Hall and Dizang Hall
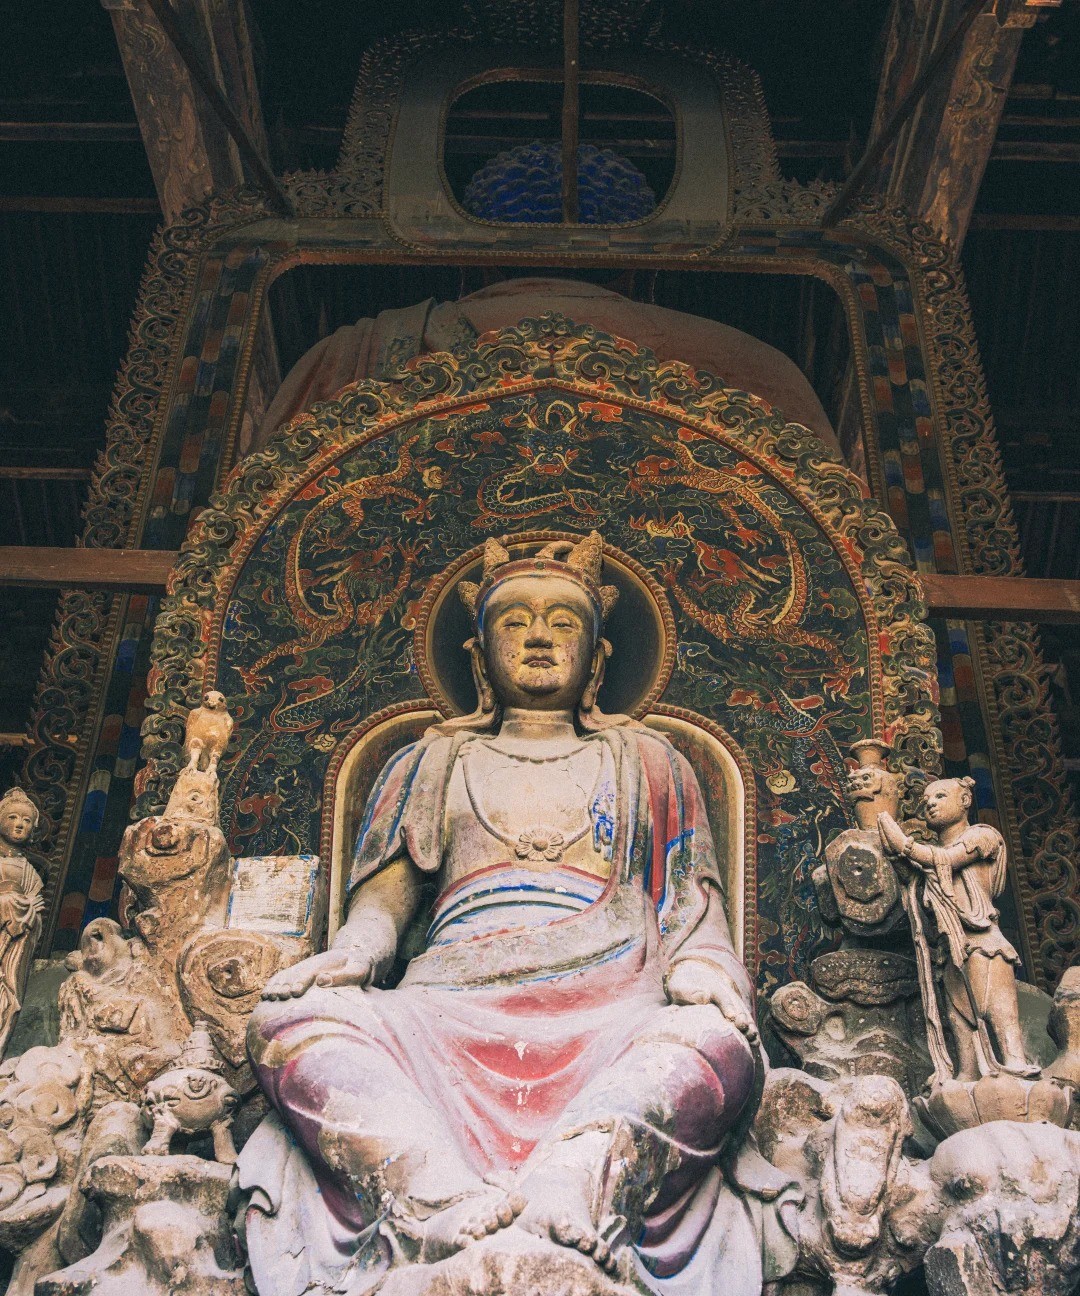
Guanyin Hall (three bays wide, two bays deep, building area about 120 square meters) was built in the 1920s, enshrining Guanyin Bodhisattva. Its architecture is a flush gable roof with a front porch, and a plaque reading 'Cihang Pudu' (Compassionate Ferry) hangs under the eaves, inscribed by Jilin calligrapher Cheng Duolu. Inside, 12 Qing Dynasty murals of 'Guanyin Lingying Tu' (Illustrations of Guanyin's Miraculous Responses) depict stories of Guanyin's salvation.
Dizang Hall (three bays wide, two bays deep, building area about 100 square meters) is located north of the Guanyin Hall, enshrining Ksitigarbha Bodhisattva. Its architectural style is simple, with blue bricks and gray tiles. In front of the hall is a 'Bell of the Underworld', cast in 1928, 1.2 meters high and weighing about 500 kilograms, with the full text of the 'Dizang Sutra' cast on its body.
Ancillary Buildings: Lanyue Pavilion and Kuangguan Pavilion
Lanyue Pavilion (15 meters high, hexagonal) and Kuangguan Pavilion (12 meters high, octagonal) were built in 1920, located on both sides of the main peak of Beishan. Lanyue Pavilion is a reinforced concrete structure imitating Qing Dynasty pavilion style, and is the best place to view the panorama of Jilin City; Kuangguan Pavilion is a wooden structure with upturned eaves, and inside it preserves a stone carving of 'Beishan Lansheng Tu' (Panoramic View of Beishan) from the Republic of China period.