Architectural Layout and Scenic Layout
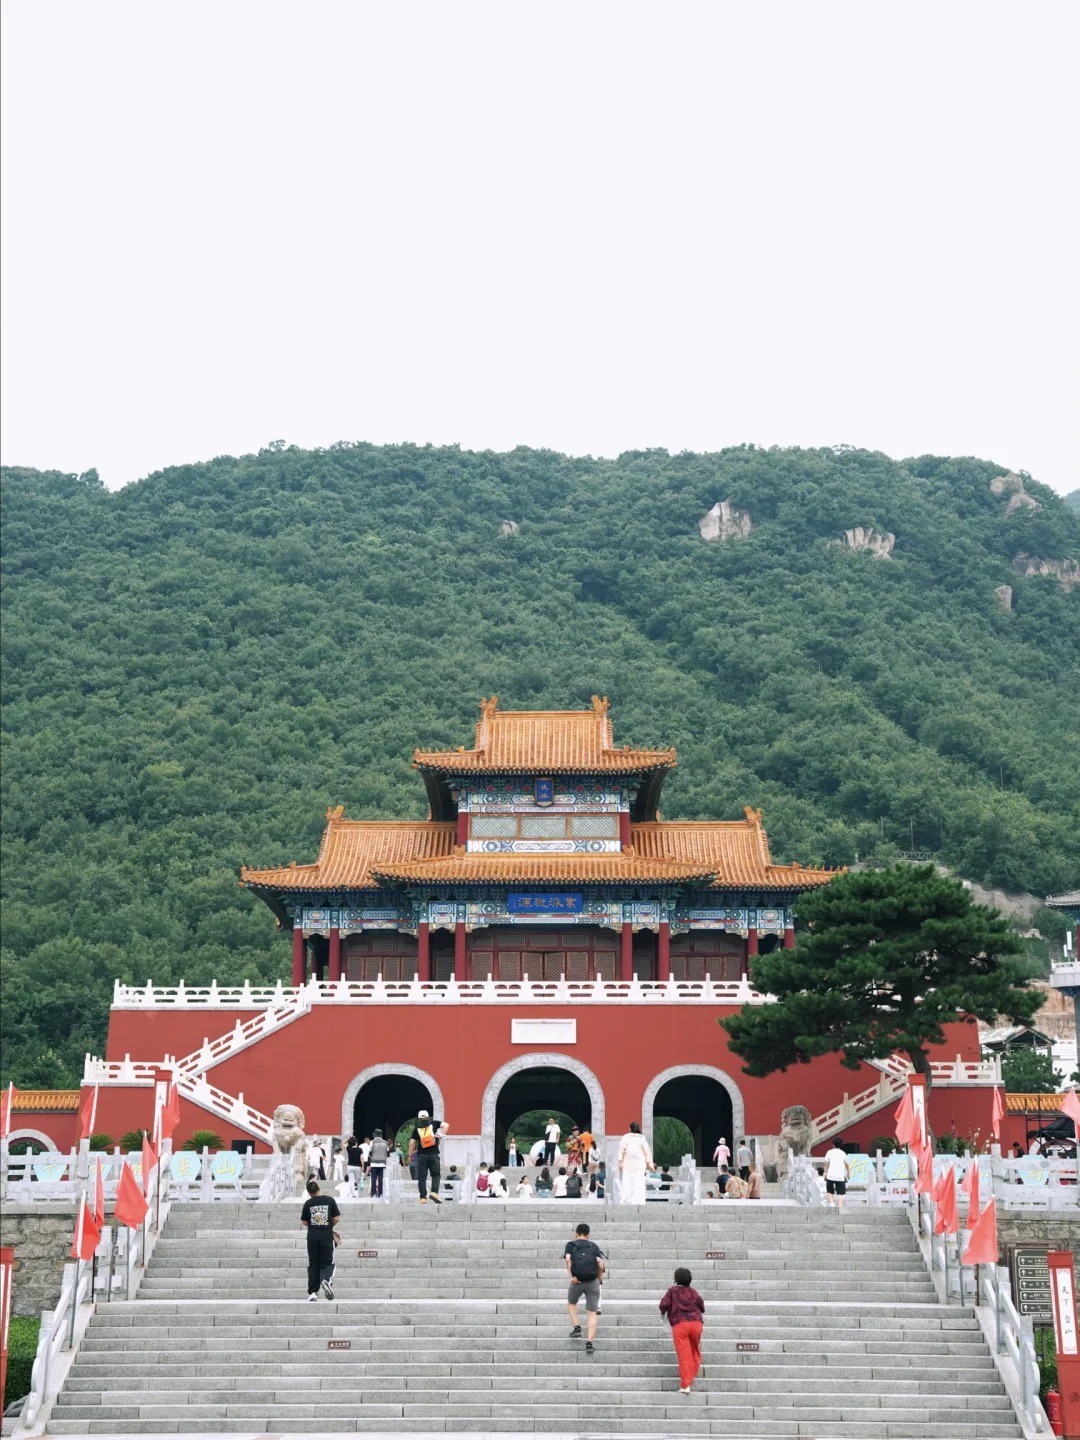
Dule Temple faces south, covering an area of approximately 16,000 square meters. The overall layout is symmetrically arranged along a central axis, from south to north: Mountain Gate, Guanyin Pavilion, Weituo Pavilion, and Bao'en Hall. On the east side is Qianlong's Temporary Palace, and on the west side are auxiliary buildings such as monks' quarters.
Mountain Gate
The Mountain Gate is the entrance to Dule Temple, five bays wide (16.63 meters), two bays deep (8.76 meters), and about 10 meters high. Its roof is a single-eave hip roof, one of the highest-grade roof forms in ancient Chinese architecture, typically used for palaces or imperial temples. Inside the gate, statues of the two guardian generals (Heng and Ha) stand on either side, Ming Dynasty painted sculptures with fierce postures. The plaque 'Dule Temple' hangs in the center of the gate, said to be handwritten by Yan Song of the Ming Dynasty.
Guanyin Pavilion
The Guanyin Pavilion is the core building of Dule Temple and one of the oldest wooden pavilions in China. Its exterior appears as a two-story pavilion, but internally it is actually three stories (with a hidden mezzanine).
- Width and Depth: Five bays wide (20.23 meters), four bays deep (14.26 meters), with a nearly square plan.
- Height: From the platform to the main ridge, a total height of 23 meters.
- Roof: It uses a nine-ridge hip-and-gable roof with deep eaves and slightly upturned corners, displaying a bold and vigorous style typical of Tang architecture.
- Structure: The pavilion is supported by 24 columns, with inner and outer rings forming a 'golden box and bucket bottom groove' structure. Diagonal braces are installed in the hidden mezzanine, enhancing overall stability. This design has allowed the pavilion to stand firm through a thousand years of wind and rain and multiple earthquakes.
- Dougong (Bracket Sets): The pavilion features a wide variety of dougong, with 24 different forms, earning it the title 'Museum of Dougong.' The exterior bracket sets are massive and project deeply, both supporting the eave weight and providing strong decoration.
Eleven-faced Guanyin Statue
The Eleven-faced Guanyin standing statue enshrined in the Guanyin Pavilion, with a total height of 16.08 meters (including the pedestal), is one of the largest ancient clay Guanyin statues in China. The statue stands on a pedestal, with a plump face, kind expression, and flowing drapery. On its head are ten small Buddha heads, plus the main face, totaling eleven faces, symbolizing Guanyin Bodhisattva delivering all beings in different forms. The attendant Bodhisattva statues on both sides are also Liao Dynasty originals, about 3 meters tall, with graceful postures.
Weituo Pavilion and Bao'en Hall
The Weituo Pavilion is located behind the Guanyin Pavilion, housing a Ming Dynasty bronze statue of Weituo. Bao'en Hall is a Qing Dynasty building, now used as the Dule Temple History Exhibition Hall, displaying artifacts unearthed from the temple and records of past repairs.
Qianlong's Temporary Palace
Qianlong's Temporary Palace is located on the east side of the temple, built in the 18th year of Qianlong (1753 AD). It served as a resting place for Qing emperors on their way to pay respects at the Eastern Tombs. The palace has a courtyard layout, with the main hall five bays wide, containing 28 steles with poems inscribed by Emperor Qianlong himself, which are important materials for studying Qing imperial culture and calligraphy.