III. Architectural Layout: A Prayer Labyrinth Built on the Hillside
3.1 Overall Layout
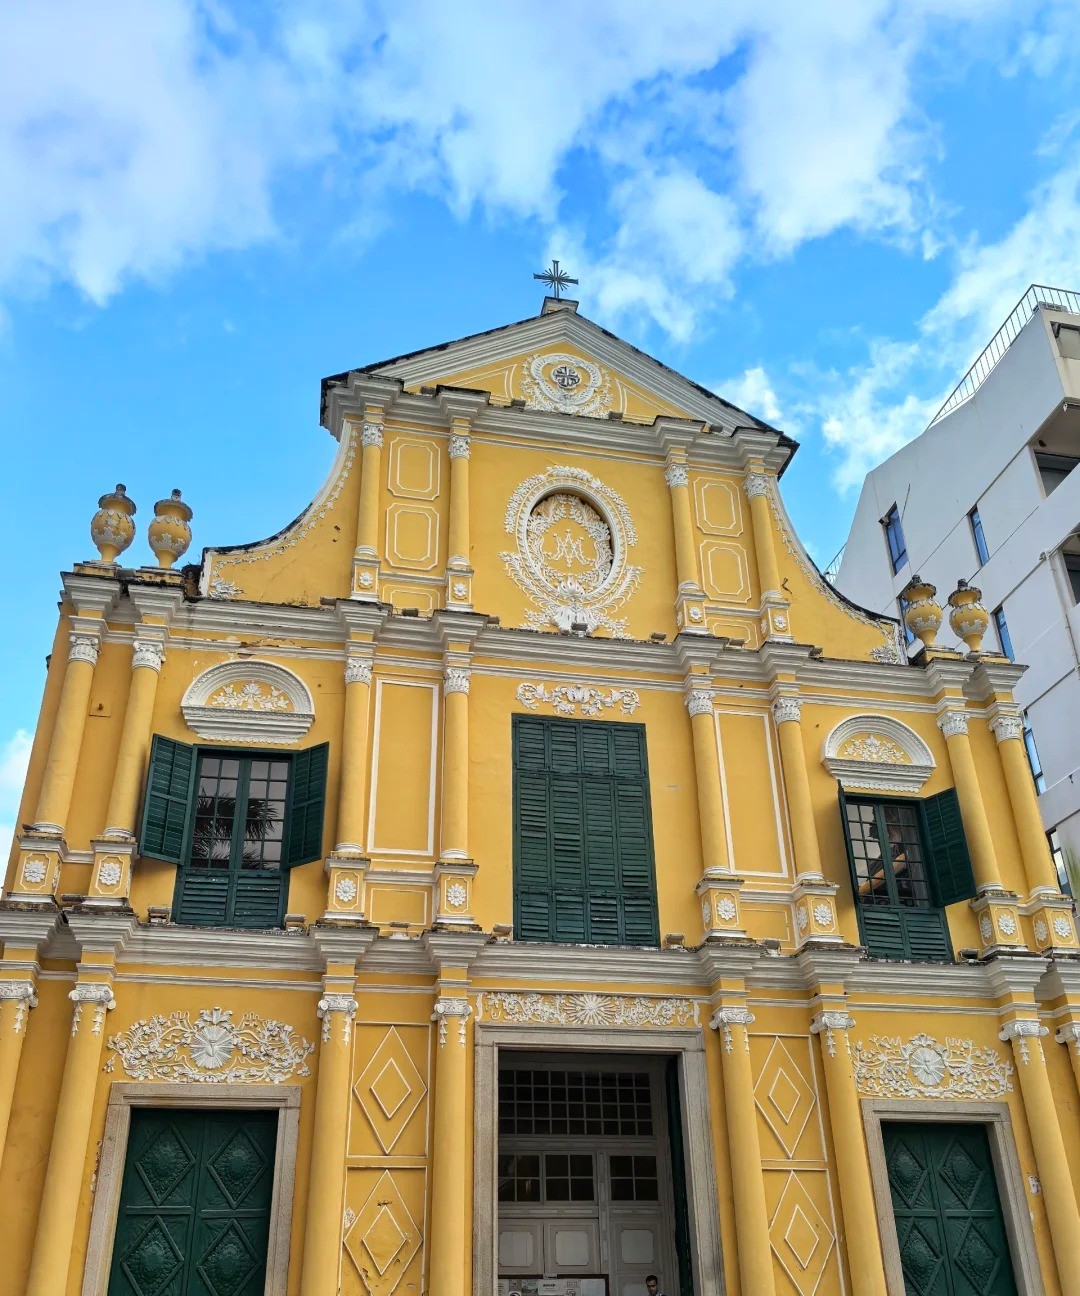
Wong Tai Sin Temple faces south, with its back against Lion Rock and facing Victoria Harbour, an excellent feng shui layout. The entire complex ascends the hillside in layers, divided into five main platforms from low to high, forming a "five halls and three paths" layout. The main buildings include: the Archway, the Nine Dragon Wall, the Main Hall, the Hall of Three Saints, the Incense Pavilion, the Luk Kwan (Pavilion), the Confucian Gate, and the Jade Water Pond. The buildings are connected by stone steps and corridors, arranged in a pleasing disorder.
3.2 Detailed Description of Main Buildings
(1) Archway and Nine Dragon Wall
After entering the temple gate, the first thing that catches the eye is a four-pillar, three-bay, three-story stone archway, about 8 meters high and 12 meters wide, with the four gilded characters "Wong Tai Sin Temple" carved on it. Behind the archway is the famous Nine Dragon Wall, 10 meters long and 5 meters high, made of glazed tiles. Nine dragons soar amidst clouds, each with a different posture, making it a rare glazed art treasure in Hong Kong.
(2) Main Hall (Wong Tai Sin Hall)
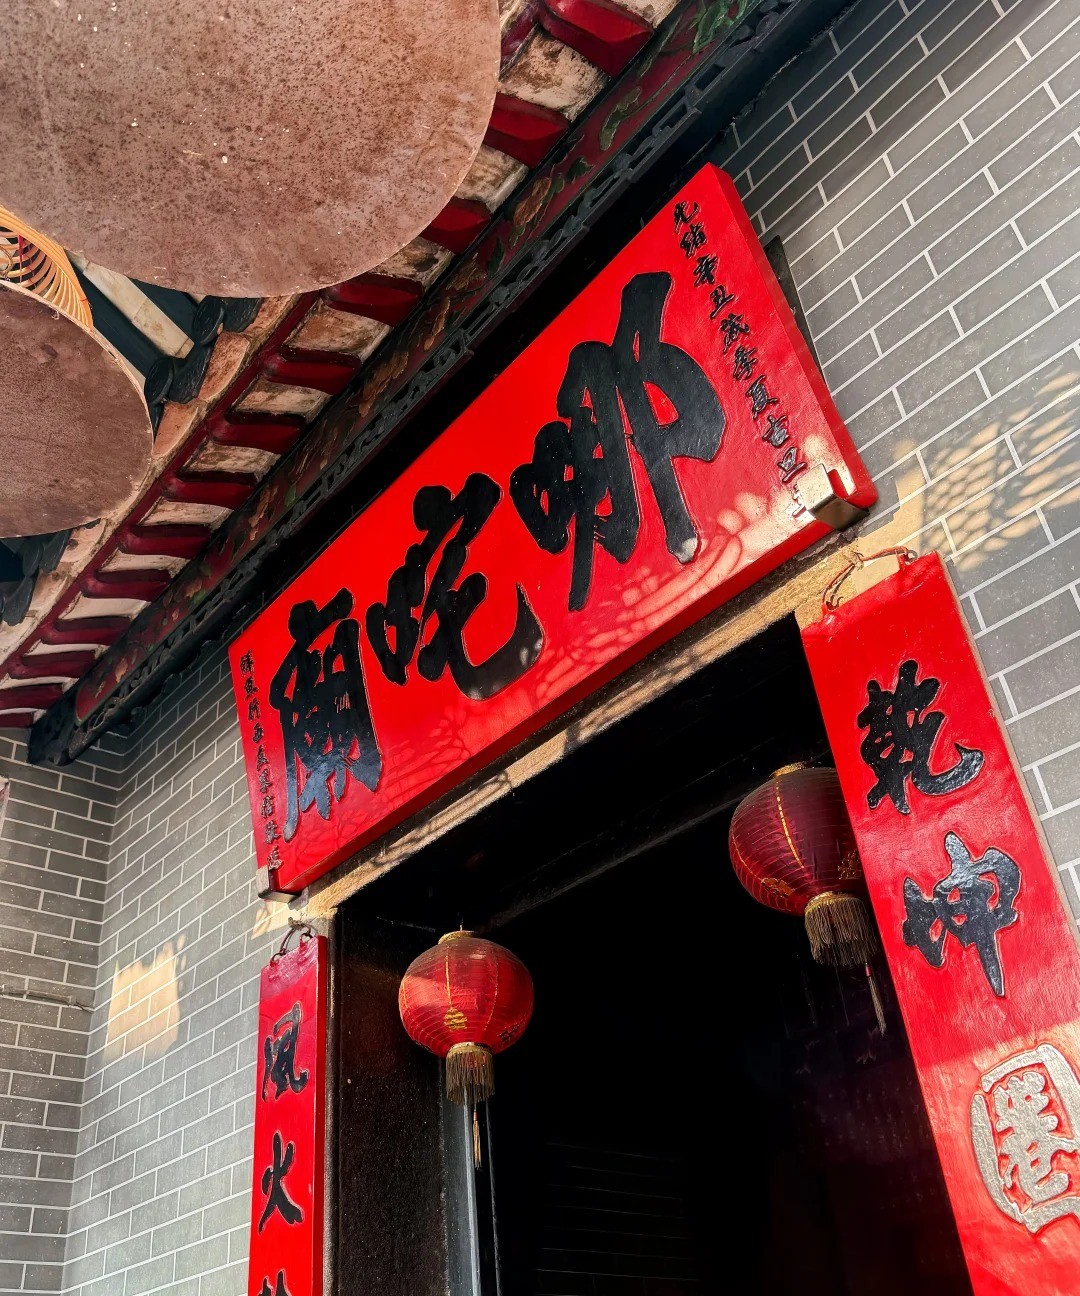
The Main Hall is the core of the entire temple, built on the second platform. The hall is three bays wide and three bays deep, with a double-eaved hip roof covered with yellow glazed tiles. In front of the hall is a spacious terrace for devotees to kneel and worship. Inside, the golden statue of Wong Tai Sin is enshrined in the center, about 2 meters high, with two boy attendants on either side. Above the shrine hangs a plaque reading "Chisong Wong Tai Sin Temple," inscribed by a Qing dynasty calligrapher. The beams are adorned with exquisite colored paintings of Taoist stories, such as "The Eight Immortals Crossing the Sea" and "Magu Offering Longevity."
(3) Hall of Three Saints
Located to the right of the Main Hall, it enshrines Lu Zu (Lu Dongbin), Guanyin, and Guan Di. The Hall of Three Saints is a flush gable roof building, three bays wide and two bays deep, with interior decoration mainly of wood carvings, especially the finely carved statue of Lu Zu. This is the place where devotees seek the "Lu Zu Fortune Sticks."
(4) Incense Pavilion (Meng Heung Ting)
Located at the highest point of the temple, it is an octagonal pavilion, about 12 meters high and 8 meters in diameter. Inside hangs a large bronze bell, rung every morning and evening, its sound heard for miles. The Incense Pavilion is where devotees "burn paper offerings" after praying, and it is also an excellent spot to overlook the entire temple and the Kowloon cityscape.
(5) Luk Kwan and Confucian Gate
Luk Kwan is a two-story pavilion, with the "Confucian Gate" on the lower floor and a library on the upper floor. The Confucian Gate is a side gate of the temple, with the characters "Confucian Way" carved on the lintel, symbolizing the "Way of Confucius," reflecting the temple's idea of "unity of the three religions." The pavilion houses a large collection of Taoist scriptures and historical documents.
(6) Jade Water Pond and Gardens
To the east of the temple is a man-made garden called "Jade Water Pond." In the pond, rockeries rise steeply, and koi fish swim; pavilions and zigzag bridges are built by the pond, planted with banyan, osmanthus, crape myrtle, and other Lingnan plants. This is a place for devotees to rest and enjoy the scenery, embodying the temple's concept of "unity of heaven and man."
3.3 Architectural Dimensions and Data
- Main Hall: Width 12.5 meters, depth 11.8 meters, eaves height 8.2 meters, total height about 14 meters
- Archway: Height 8.5 meters, width 12.3 meters, column diameter 0.6 meters
- Nine Dragon Wall: Length 10.2 meters, height 5.1 meters, thickness 0.8 meters
- Incense Pavilion: Octagonal, each side 3.2 meters, total height 12.6 meters
- Stone Steps: From the archway to the Main Hall, there are 99 steps, symbolizing "all things return to one"