Architecture and Art
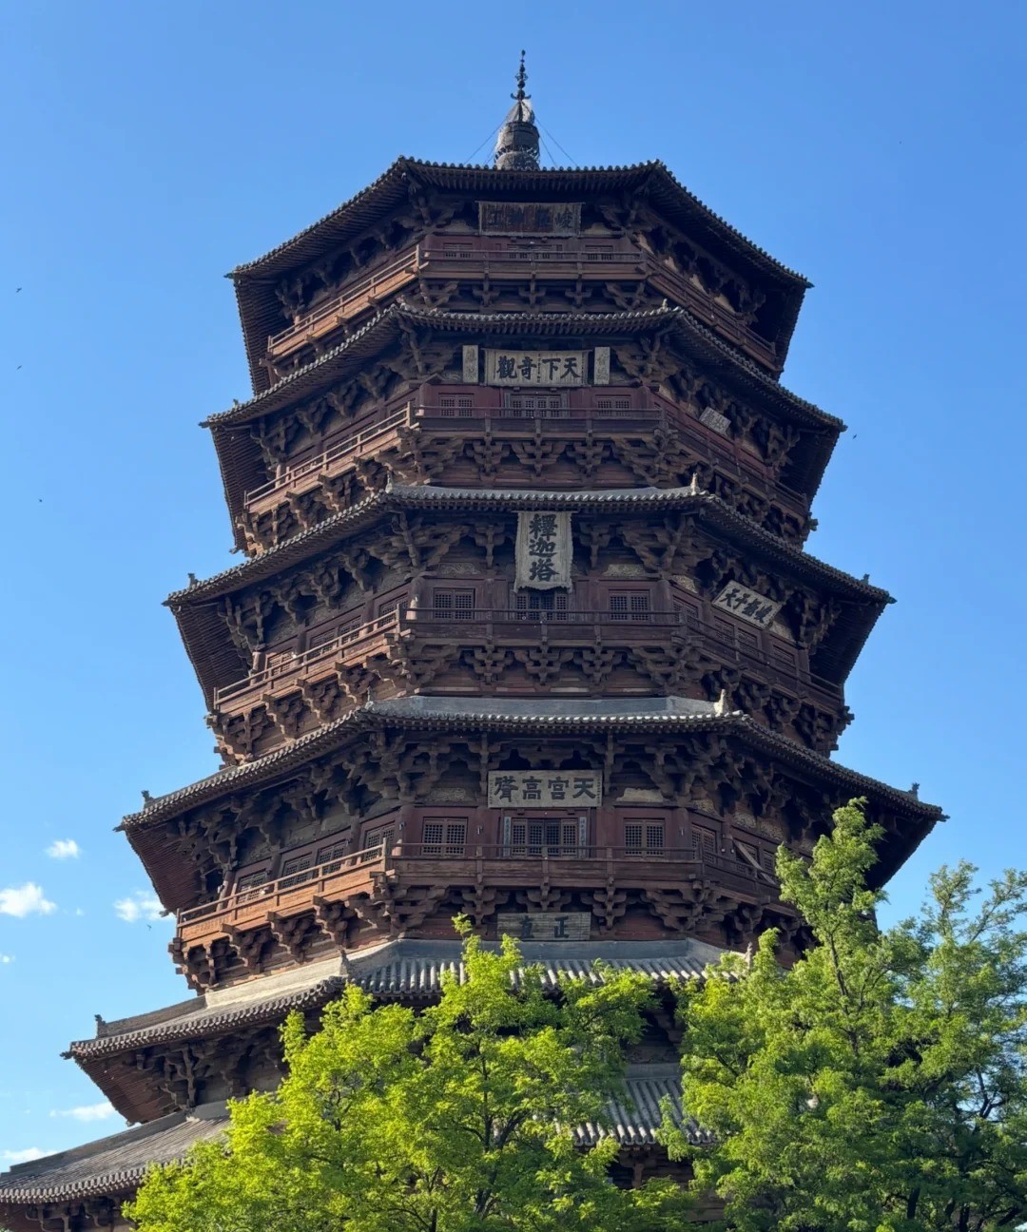
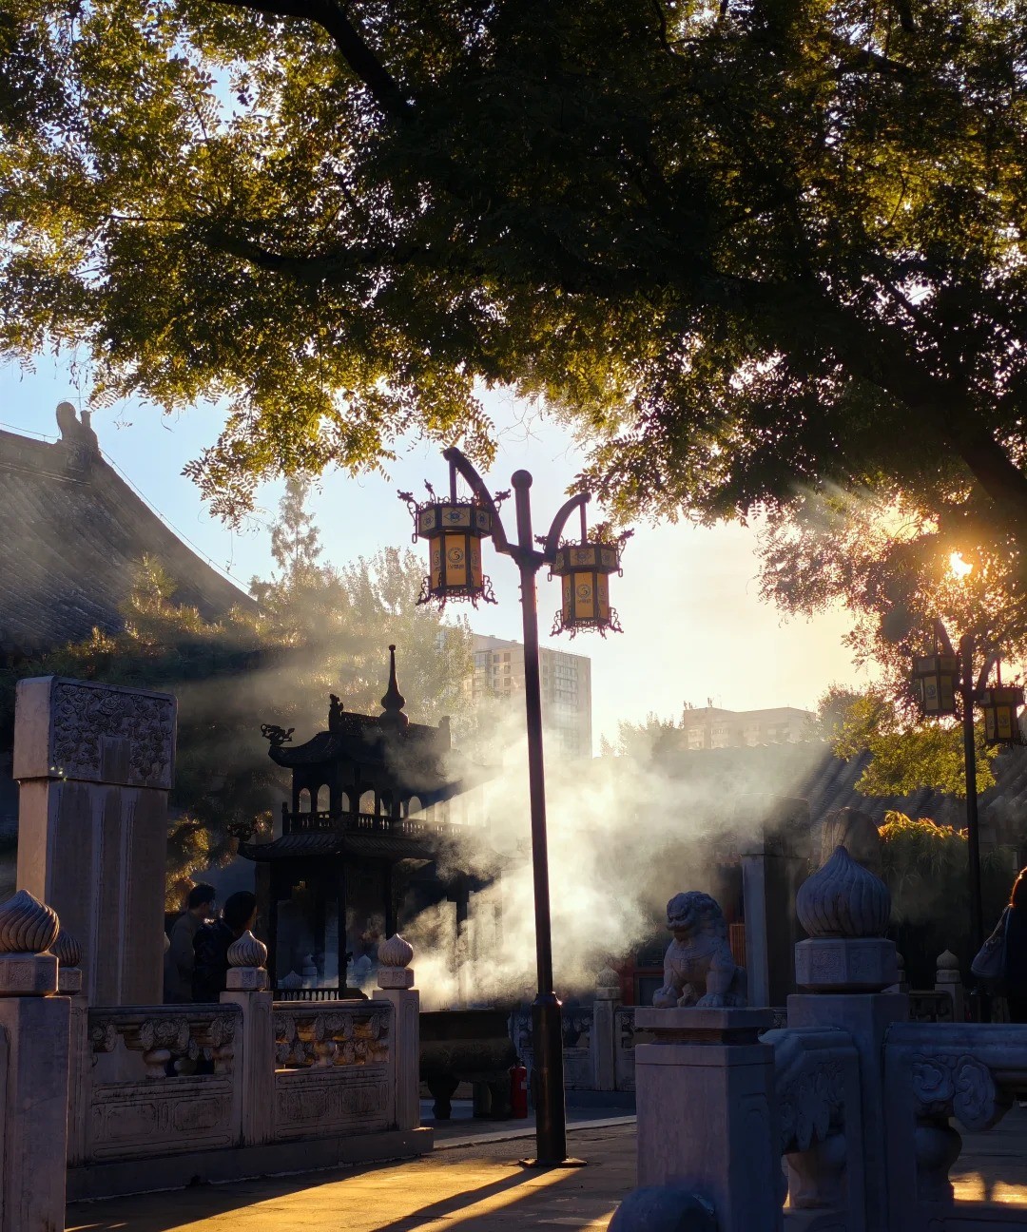
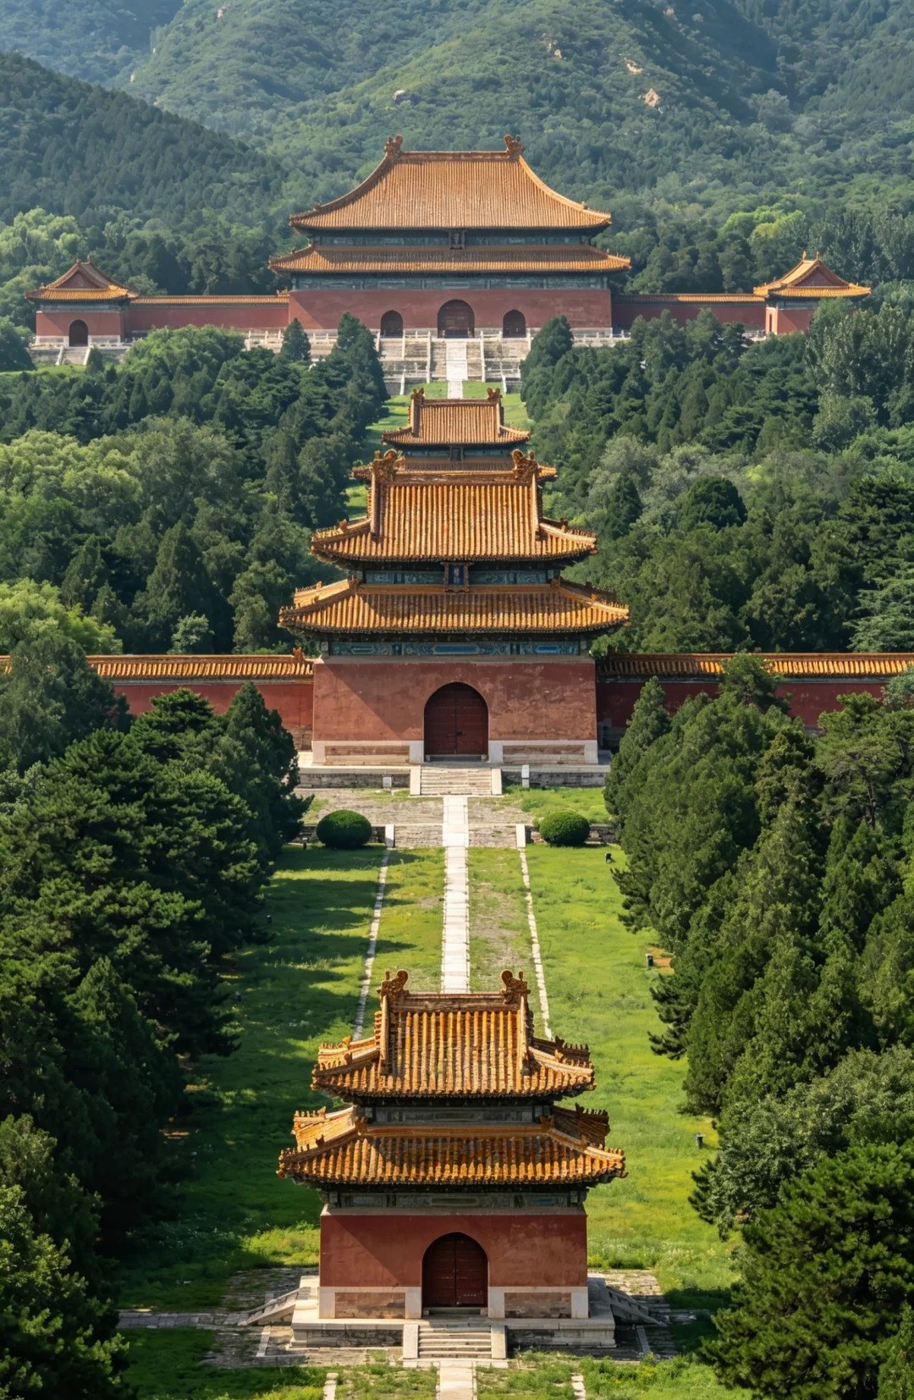
The architectural layout of Xiantong Temple strictly follows the traditional Chinese Buddhist temple symmetrical axis pattern. The seven main halls along the central axis rise progressively from south to north, with side halls and corridors symmetrically arranged on both sides, reflecting the official architectural style of the Ming and Qing dynasties. Its architectural artistic features are mainly reflected in the following aspects:
I. Bronze Hall and Bronze Pagoda
The Bronze Hall is a imitation wood-structure double-eave hip roof building, with all components cast in bronze, including columns, beams, brackets, tiles, and ridge beasts, gilded on the surface, shining brilliantly. The floor inside is paved with bronze bricks, and the walls are cast with Buddha images, totaling about ten thousand, each about 10 centimeters tall, with varied postures. The Bronze Pagoda is a hexagonal thirteen-story pavilion-style structure, with Buddha images, scriptures, and floral patterns cast on the body, and vajra warriors supporting the base, vividly shaped. The casting technology of the Bronze Hall and Bronze Pagoda represents the highest level of Ming Dynasty metal craftsmanship and is the largest existing bronze building complex in China.
II. Beamless Hall
The Beamless Hall is a brick-and-stone arch structure without beams or columns, hence the name 'Beamless Hall'. The interior uses a dome ceiling with a caisson decorated with colorful paintings. The exterior walls are decorated with brick carvings, including imitation wood-structure brackets and rafters, finely carved. The Ming Dynasty murals inside cover an area of about 200 square meters, depicting the 'Seven Places and Nine Assemblies' preaching scenes from the Huayan Sutra, with smooth lines and vivid colors, representing the finest of Ming Dynasty murals.
III. Mahavira Hall
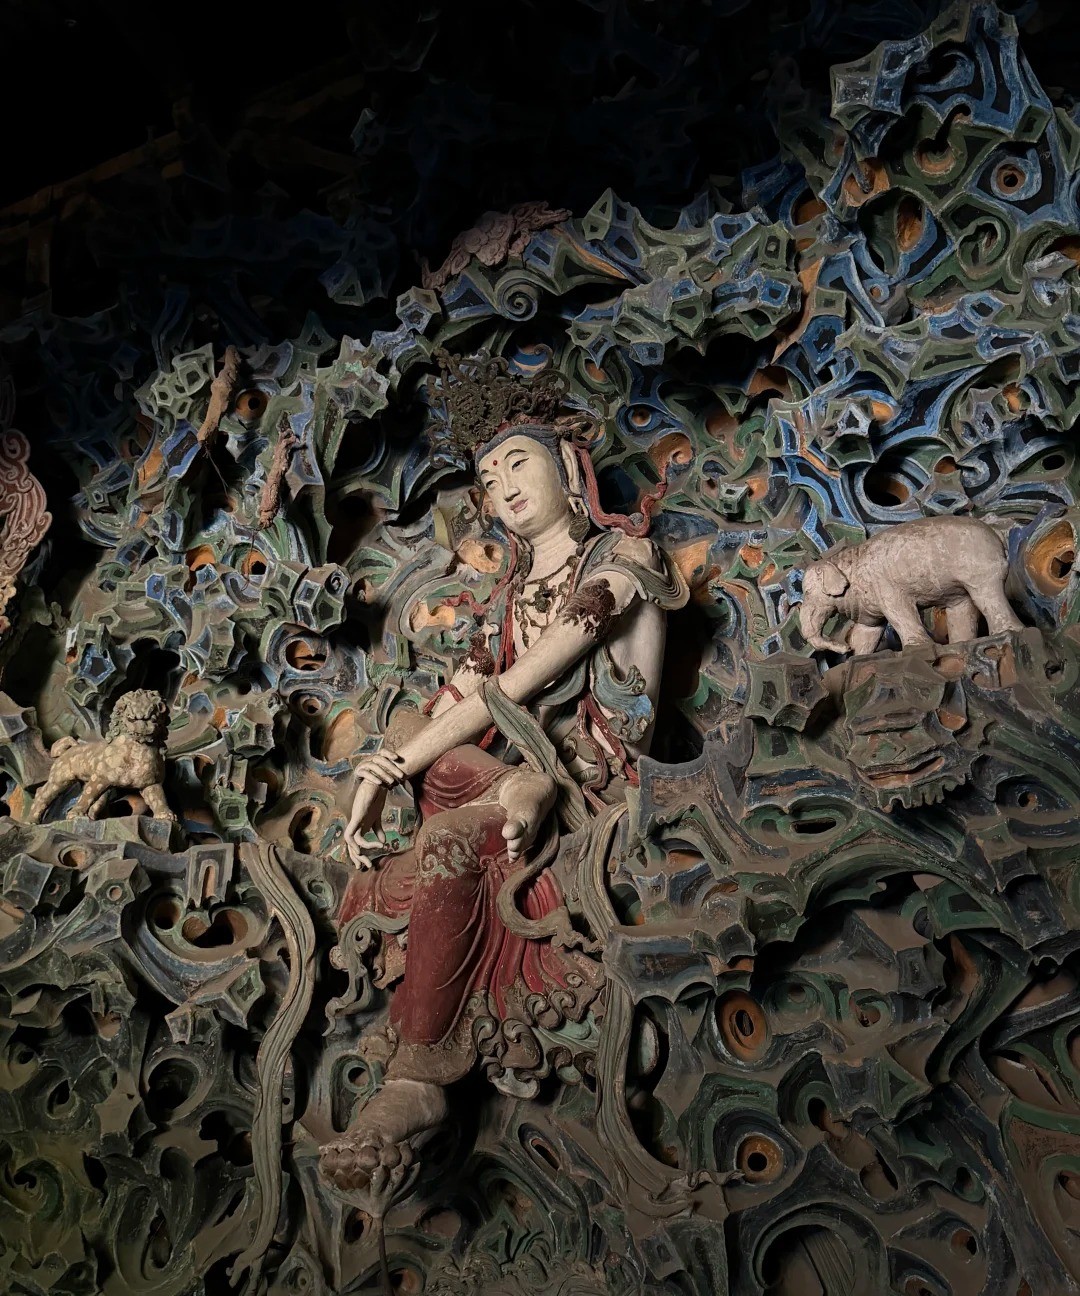
The Mahavira Hall was rebuilt in the Qing Dynasty. It is nine bays wide and five bays deep, with a double-eave hip roof covered with yellow glazed tiles, ridge beasts at the ridge ends, and brackets under the eaves. Inside, statues of the Three Buddhas (Sakyamuni, Medicine Buddha, and Amitabha) and the Eighteen Arhats are enshrined, all Qing Dynasty clay sculptures with exquisite painted decorations. The front platform is spacious, with stone carved railings and pillars carved with lions and lotus patterns.
IV. Auxiliary Buildings
The temple also includes auxiliary buildings such as the Mountain Gate, Bell and Drum Towers, Sangharama Hall, Patriarch Hall, Meditation Hall, and Reception Hall, all in Ming and Qing styles. The Mountain Gate is a three-bay flush gable roof building, with a plaque reading 'Da Xiantong Temple' hanging above, written by Emperor Kangxi. The Ming Dynasty bronze bell in the Bell Tower is 2.3 meters high, 1.6 meters in diameter, and weighs about 5,000 kilograms, with the full text of the Diamond Sutra cast on its body.