Architectural Layout: Clear Axis, Well-Arranged
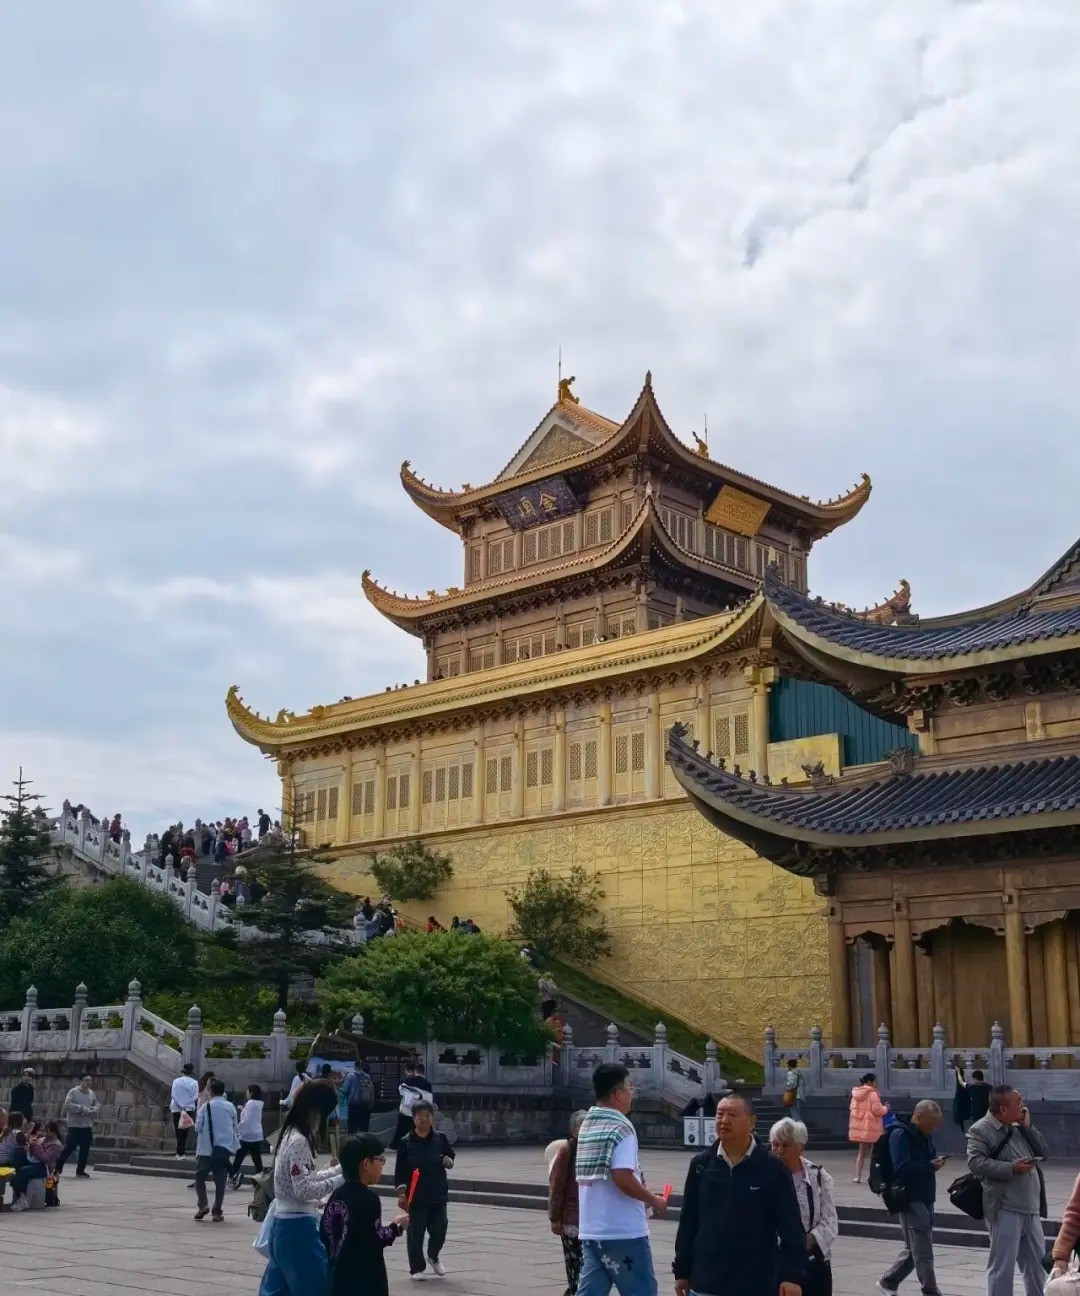
Although Luohan Temple covers a small area, its layout is rigorous, built along the mountain terrain with a symmetrical central axis. The main buildings are arranged along the central axis, from the Mountain Gate to the Sutra Depository, progressing layer by layer, forming a classic "three-courtyard" layout.
Mountain Gate and Hall of Heavenly Kings
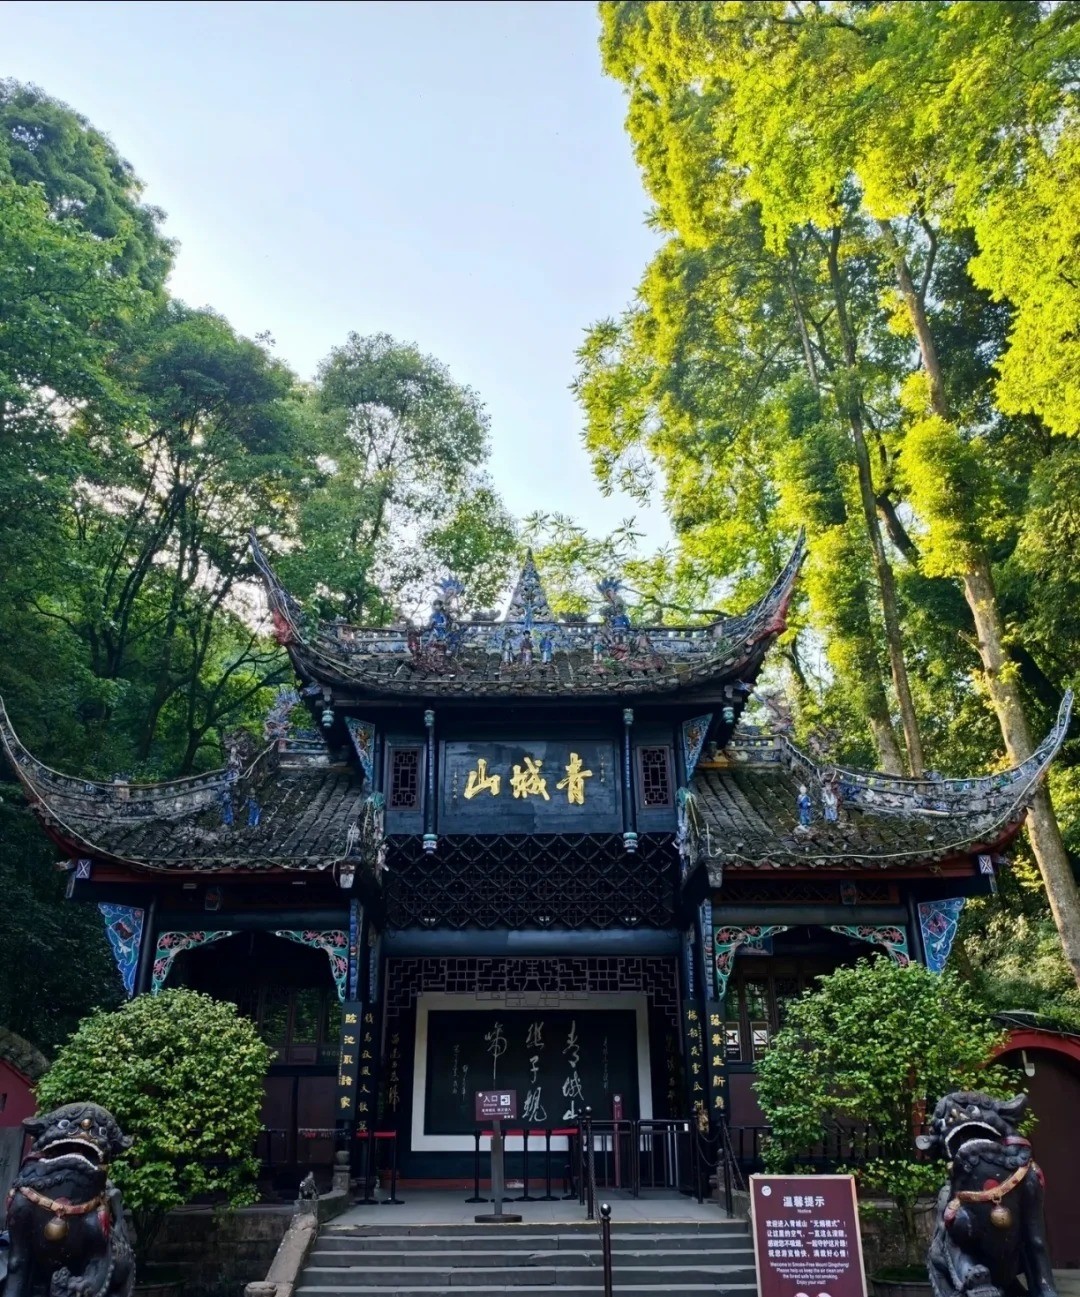
The Mountain Gate of Luohan Temple is three bays wide, in Qing Dynasty architectural style, with a plaque inscribed by Zhao Puchu reading "Luohan Temple" hanging on the lintel. A pair of stone lions stand on both sides of the gate, looking majestic. Entering the Mountain Gate, you arrive at the first courtyard. Facing you is the Hall of Heavenly Kings, five bays wide and three bays deep, with a single-eave hip roof covered with yellow glazed tiles. In the center of the hall is a statue of Maitreya Bodhisattva, behind which is Skanda Bodhisattva, and on both sides stand the Four Heavenly Kings, each about 3 meters tall, with exquisite painted details and imposing bearing.
Grand Hall of Great Sage
Passing through the Hall of Heavenly Kings, you enter the second courtyard, which is the core building of the temple - the Grand Hall of Great Sage. The Grand Hall is seven bays wide and five bays deep, with a double-eave hip roof, about 18 meters high, making it the largest building in the temple. In the center of the hall is a statue of Sakyamuni Buddha, flanked by the venerables Kasyapa and Ananda, and on both sides are Manjusri and Samantabhadra Bodhisattvas. These statues are cast in bronze from the Ming Dynasty, about 5 meters high, solemn and majestic. The beams and rafters are painted with exquisite Buddhist story murals, with bright colors and well-preserved.
Arhat Hall
Behind the Grand Hall is the most distinctive building of Luohan Temple - the Arhat Hall. The Arhat Hall is nine bays wide and seven bays deep, with a single-eave flush gable roof covered with green tiles. In the center of the hall is a statue of Thousand-Armed Guanyin, about 6 meters high. Around it, arranged in a "field" character layout, are 500 clay arhat statues. Each arhat statue is about 1.2 meters tall, with varied postures and vivid expressions, some sitting, some standing, some happy, some angry, none identical, making it a masterpiece of Qing Dynasty clay sculpture art. The arrangement of the 500 arhat statues is not random but follows the order in Buddhist scriptures, from the first "Ajnatakaundinya" to the five hundredth "Yuan Shizhong," forming a complete arhat sequence.
Sutra Depository and Ancient Buddha Cliff
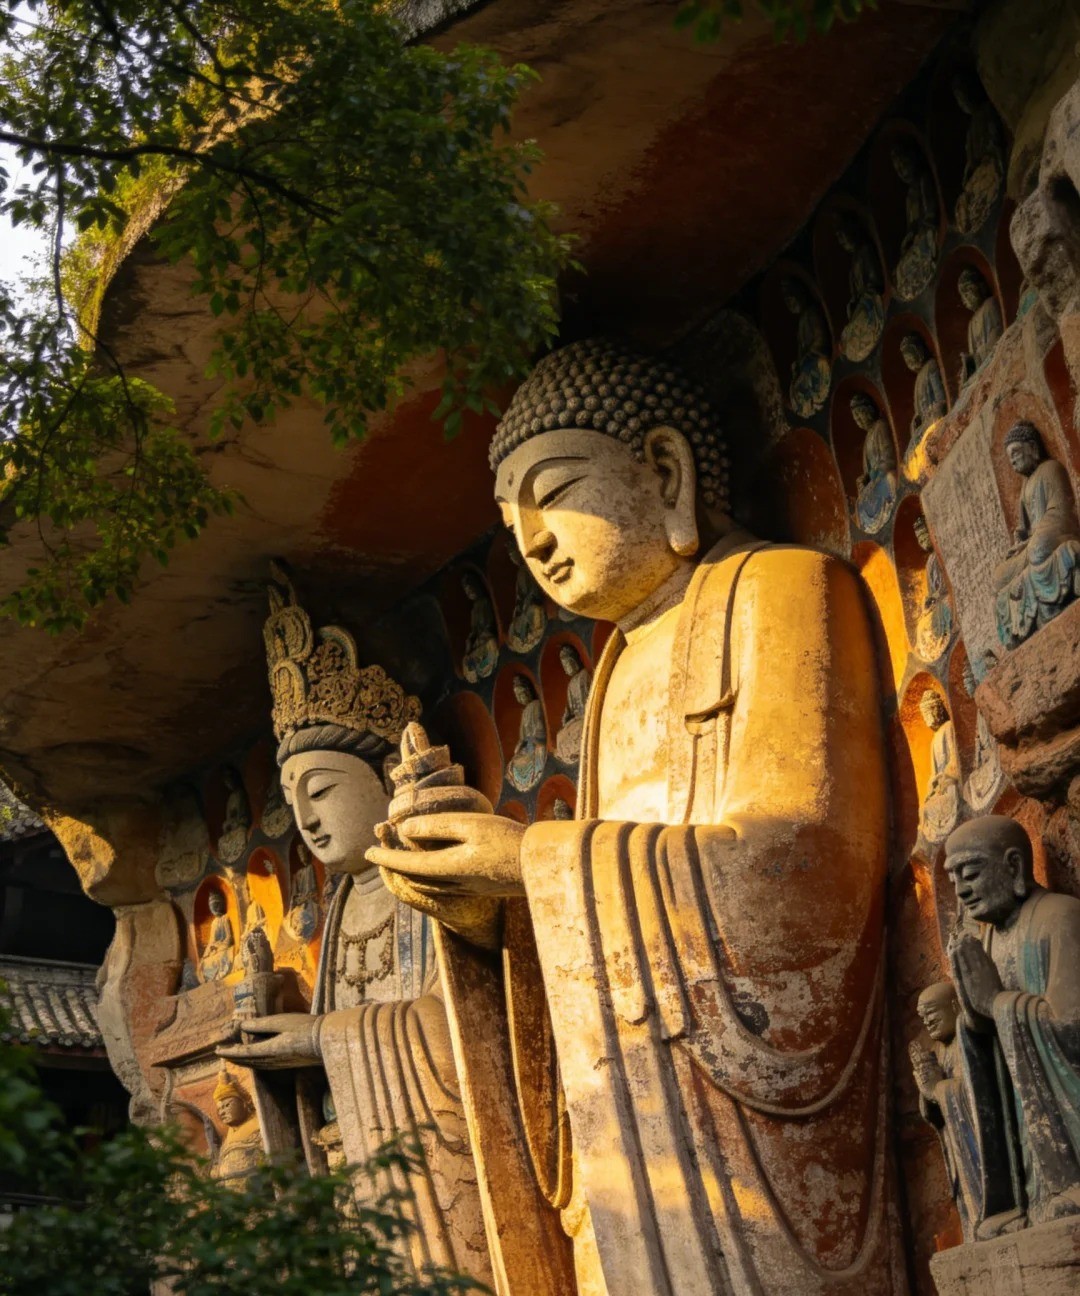
Behind the Arhat Hall is the Sutra Depository, a two-story wooden structure with the Dharma Hall on the lower floor and Buddhist scriptures such as the Tripitaka stored on the upper floor. On both sides of the Sutra Depository are wing rooms serving as monks' quarters and guest rooms. On the east side of the temple, there is a unique landscape - the Ancient Buddha Cliff. This is a natural rock wall about 20 meters long and 5 meters high, carved with cliff statues from the Song to Ming dynasties, including images of Sakyamuni, Guanyin, and arhats, totaling more than 100 statues. These carvings have smooth lines and a simple style, providing important physical materials for studying Buddhist stone carving art in the Chongqing area.