Architectural Layout: A Three-Dimensional District by the Mountain and River
The Spatial Framework of 'One River, Two Streams, Three Mountains, and Four Streets'
The overall layout of Ciqikou follows the typical paradigm of Bayu mountain settlements. With the Jialing River as the boundary, two streams—Phoenix Creek and Qingshui Creek—flow through the town, surrounded by three mountains: Ma'an Mountain, Jinbi Mountain, and Fenghuang Mountain, forming a three-dimensional pattern of 'one river, two streams, three mountains, and four streets.'
- Four Streets: Main Street (about 800 meters long, 3-5 meters wide), Cross Street (about 400 meters long), Ci Main Street (about 600 meters long), and Jinrong Street (about 500 meters long). The four main streets wind in a zigzag pattern, connecting dozens of narrow alleys.
- Elevation Difference: From the riverside dock (about 175 meters above sea level) to the top of Ma'an Mountain (about 235 meters), the vertical drop is 60 meters. Buildings are layered along the mountain, creating a unique street scene of 'climbing slopes and ascending steps.'
Core Architectural Complex: Docks, Temples, and Courtyards
1. Jialing River Ancient Dock Ruins
Located at the eastern end of the town, the existing stone-step dock is 120 meters long and 15 meters wide, paved with bluestone strips, with a total of 108 steps. The dock was first built in the Ming Dynasty and expanded in the Qing Dynasty, serving as an important witness to river shipping on the Chuanjiang River. On both sides of the steps, mooring stone pillars, warehouse ruins, and cultural relics such as the Qing Dynasty 'Prohibition of Private Salt' stele are preserved.
2. Baolun Temple
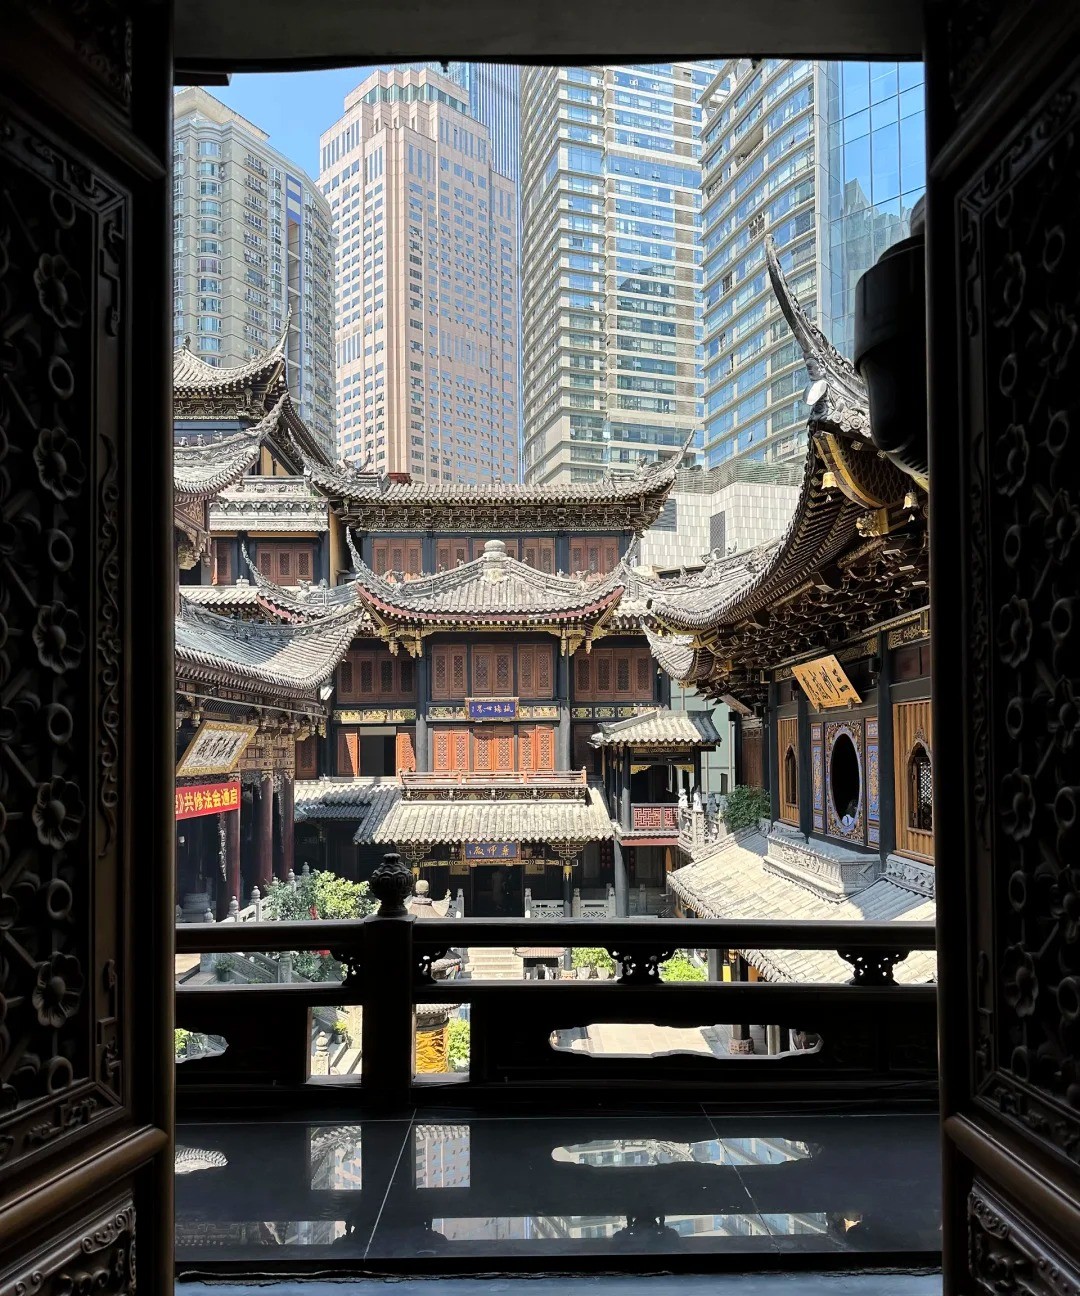
Perched atop Ma'an Mountain, the temple was first built in the Song Dynasty, with the existing structures rebuilt in the Ming Dynasty. The Grand Hall is five bays wide (about 18 meters) and four bays deep (about 12 meters), featuring a double-eaved hip roof covered with green glazed tiles. Inside, a Ming Dynasty painted caisson ceiling and wooden Buddha statues are preserved, making it one of the most complete Ming Dynasty wooden structures in Chongqing's main urban area.
3. Zhong Family Courtyard
Located in the middle of Main Street, it was built in the late Qing Dynasty (around 1890) as the residence of merchant Zhong Yunting. The courtyard covers about 600 square meters and features a three-courtyard, four-section layout, blending Eastern Sichuan column-and-tie construction with Jiangnan garden elements. The main hall is 12 meters wide, 8 meters deep, with an eave height of 5.5 meters, and a stone-carved fish pond in the courtyard. It now serves as the 'Bayu Folk Museum' and is open to the public.
4. Former Site of the Hanlin Academy
Located on Cross Street, it is the former residence of Sun Wenzhi, a Jinshi (successful candidate in the highest imperial examination) of the Qing Dynasty. The building is a two-section column-and-tie wooden structure, 15 meters wide and 20 meters deep, with a 'Dragon Gate' (archway-style gate) in the front courtyard, 8 meters high and 4 meters wide, inscribed with the characters 'Hanlin.' It is the only surviving imperial examination cultural architectural relic in Chongqing.
Street Texture: A Capillary-Like Transportation Network
The internal alleys of the ancient town total about 12 kilometers in length, with widths ranging from 0.8 meters to 4 meters, and the narrowest point only allowing two people to pass sideways. The alley names are highly regional, such as 'Jishui Alley' (leading to the riverside water intake point), 'Chaihuo Alley' (originally a firewood and charcoal trading market), and 'Yanshi Kou' (salt distribution center). These alleys are paved with bluestone slabs, with slopes mostly between 15° and 30°. The buildings on both sides have deep eaves (eave overhangs of 1.2-1.5 meters), forming continuous shaded and rain-sheltered spaces.